Amethyst
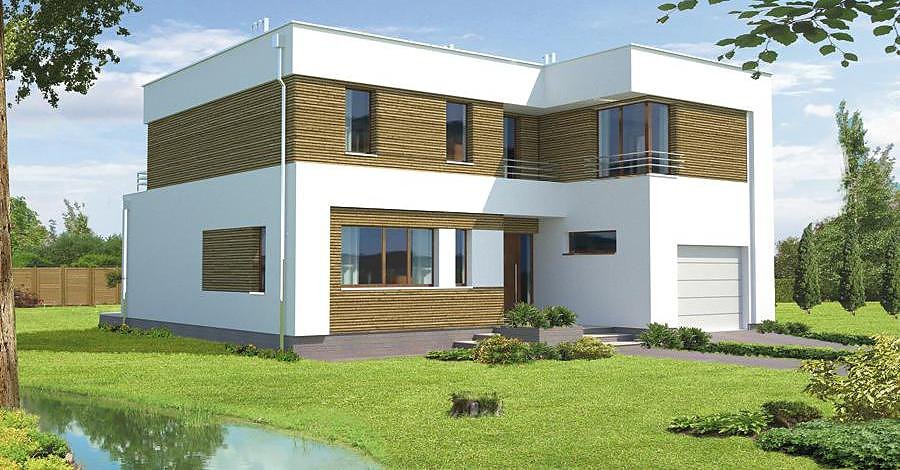
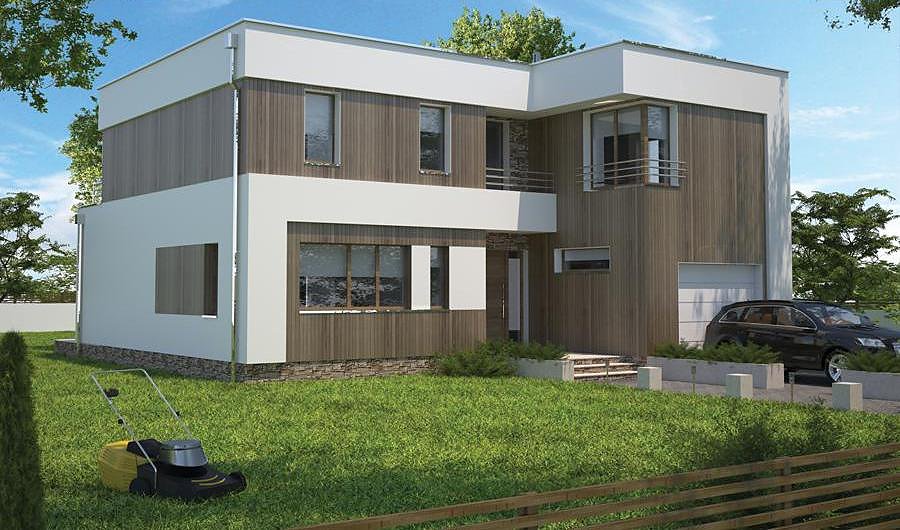
Two-story SIP panel house with 198.6 m² total area, 6 rooms, and 3 bathrooms. A contemporary design with garage and optimized family-friendly layout.

About this project
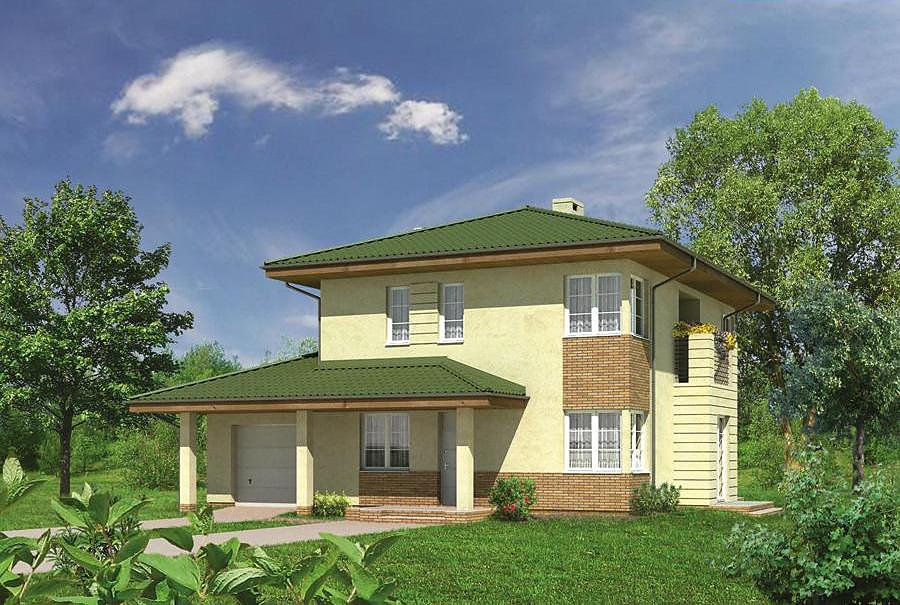
Amethyst is a sophisticated two-story residence constructed from premium SIP panels, delivering outstanding thermal performance and year-round construction capability across Europe. Spanning 198.6 m² of functional living space, the design strategically distributes amenities: the ground floor features a welcoming living room, dining area, equipped kitchen, dedicated office, and utility room with boiler chamber, while the first floor provides four bedrooms and two bathrooms.
The ground floor (81.1 m²) includes an entry vestibule, hallway, home office, expansive kitchen-dining zone, and generously proportioned living room, supported by a full bathroom and technical mechanical room. This floor layout accommodates modern living patterns including remote work and family gatherings, with the open-plan living area maximizing natural light and perceived spaciousness.
The first floor (77.1 m²) comprises four well-proportioned bedrooms and two full bathrooms, ensuring privacy and comfort for all household members. The compact plot requirement of just 19.5 × 22.8 meters, combined with single-car garage provision, makes this project ideally suited for European suburban and rural developments. SIP panel technology guarantees structural integrity, exceptional insulation values, minimal thermal bridges, and environmental sustainability throughout construction and the building's lifetime.
Technical Specifications
- Total area
- 198.6 m²
- Living Area
- 158.2 m²
- Building area
- 126.7 m²
- Cubic Volume
- 777.5 m³
- Number of Floors
- 2
- Total rooms
- 6
- Bathrooms
- 3
- Garage
- 1 places
- House Type
- detached
- Ground-floor ceiling height
- 2.6 m
- First-floor ceiling height
- 3.17 m
- Roof Pitch Angle
- 0.7 °
- Height at the ridge
- 7.4 m
- Wall Material
- SIP panels
- Minimum Plot Size
- 19.5 × 22.8 m
Floor-by-floor layout
1st floor
81.1 m²
- 1 vestibule/entrance 6.7 m²
- 2 corridor 12.8 m²
- 3 study 12.9 m²
- 4 kitchen 13 m²
- 5 dining room 5.8 m²
- 6 storage room 0.5 m²
- 7 living room 24.9 m²
- 8 bathroom + boiler room 4.5 m²
- 9 garage 24.9 m²
- 10 terrace 17.9 m²
2nd floor
77.1 m²
- 11 staircase 3.9 m²
- 12 corridor 9.7 m²
- 13 bedroom 10.7 m²
- 14 bedroom 15.3 m²
- 15 bathroom 3.1 m²
- 16 bathroom 6.9 m²
- 17 bedroom 13.8 m²
- 18 bedroom 13.7 m²
- 19 balcony 6.7 m²
- 20 balcony 6.7 m²
House cross-section
Vertical section with height marks and roof device

Cost
Quotations and configurations are preliminary. They do not reserve a date or conclude a contract. Delivery and installation are agreed for the address.
Request a quotationEnquire about this design
Send an enquiry about “Amethyst”. We will discuss scope and terms for your location.
- Your enquiry reaches Nord Haus
- Free calculation, no obligation
- Delivery is quoted for the order address
- Warranty terms are specified in the offer