Acacia Lane
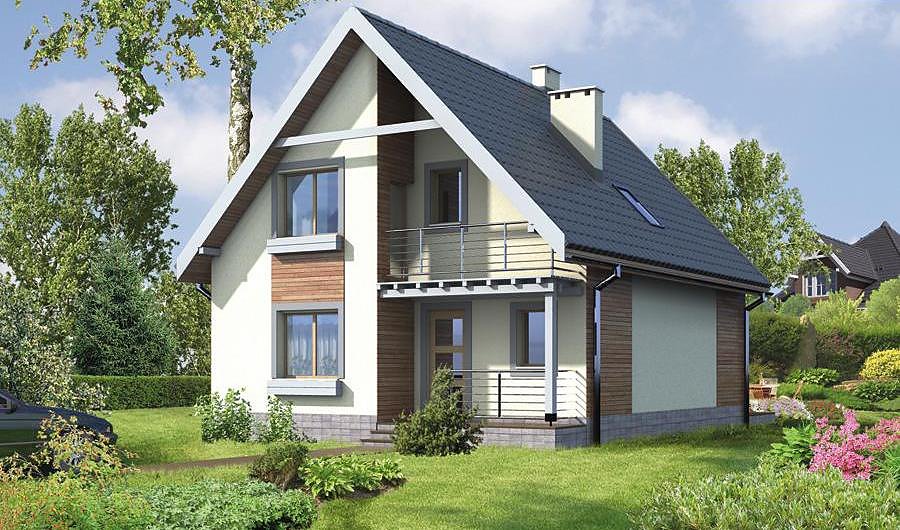
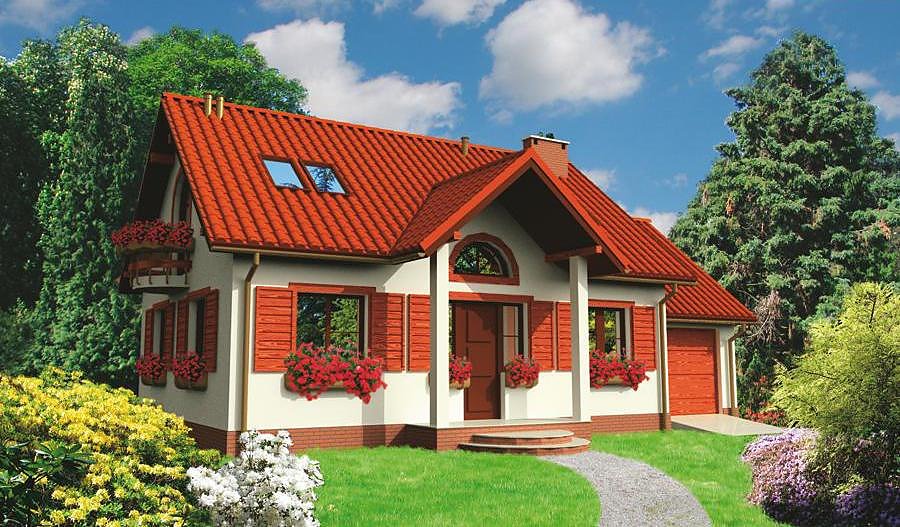
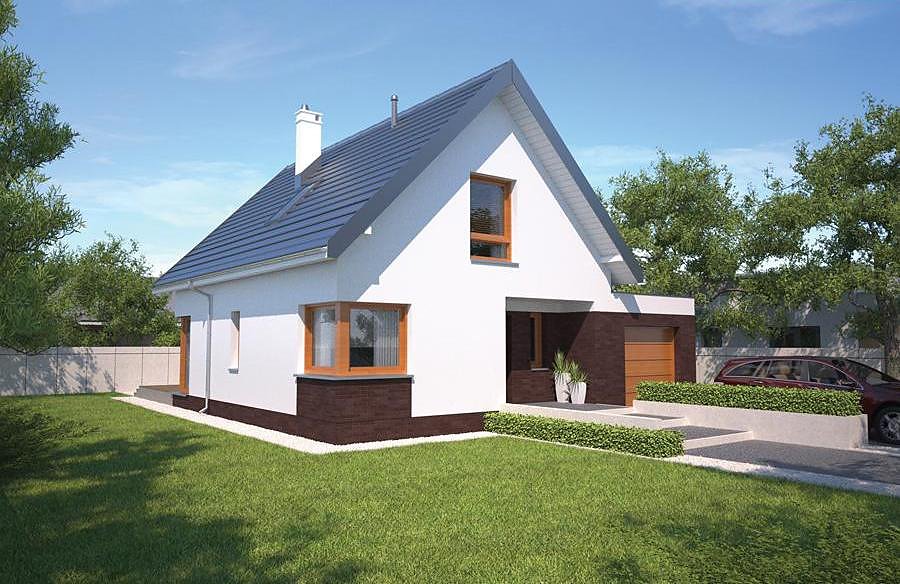
A compact one-storey house with attic spanning 193 m² built from SIP panels, featuring 6 rooms and 3 bathrooms.

About this project
The «Acacia Lane» project delivers an intelligent home solution for contemporary families, offering 193 m² of living space with thoughtfully organized layouts. Constructed from SIP panels, this home achieves outstanding thermal performance and can be built throughout the year regardless of weather conditions. The attic level with four bedrooms provides flexibility for larger families or dedicated guest accommodation.
The ground floor incorporates all essential living zones: an open-plan kitchen-lounge area, a master bedroom, bathroom, and boiler room that work together to create a seamless daily lifestyle. The multi-slope roof pitched at 30° ensures reliable weather protection while maximizing usable attic space and architectural character. SIP panel construction guarantees minimal heat loss and maintains consistent indoor climate control with minimal heating demands.
The compact 18 × 20.1 m footprint makes this design suitable for tight building plots, significantly reducing land acquisition costs. The 766.7 m³ building envelope is precisely calibrated to minimize heating expenses and ongoing maintenance requirements. Nord Haus delivers this proven European design with full quality assurance to markets across the continent.
Technical Specifications
- Total area
- 193 m²
- Living Area
- 151.3 m²
- Building area
- 115.5 m²
- Cubic Volume
- 766.7 m³
- Number of Floors
- 1 + attic
- Total rooms
- 6
- Bathrooms
- 3
- House Type
- detached
- Ground-floor ceiling height
- 2.9 m
- Attic height
- 1.00-2.64 m
- Roof Type
- multi-gable
- Roof Pitch Angle
- 30 °
- Height at the ridge
- 8.6 m
- Wall Material
- SIP panels
- Minimum Plot Size
- 18 × 20.1 m
Floor-by-floor layout
1st floor
82 m²- 1 vestibule/entrance 4.7 m²
- 2 hall 10.6 m²
- 3 storage room 1.2 m²
- 4 kitchen 11.4 m²
- 5 living room 33.2 m²
- 6 bedroom 14.1 m²
- 7 bathroom 3.2 m²
- 8 boiler room 6.4 m²
- 9 dressing room 3.6 m²
- 10 terrace 9.5 m²
- 11 terrace 5.6 m²
Attic
69.3 m²- 12 staircase 4.9 m²
- 13 hall 10.2 m²
- 14 bathroom 2.3 m²
- 15 bedroom 14.6 m²
- 16 bedroom 10.4 m²
- 17 bedroom 10.3 m²
- 18 bedroom 10.7 m²
- 19 bathroom 5.9 m²
- 20 balcony 5.7 m²
- 21 balcony 5.7 m²
House cross-section
Vertical section with height marks and roof device


Cost
Quotations and configurations are preliminary. They do not reserve a date or conclude a contract. Delivery and installation are agreed for the address.
Request a quotationEnquire about this design
Send an enquiry about “Acacia Lane”. We will discuss scope and terms for your location.
- Your enquiry reaches Nord Haus
- Free calculation, no obligation
- Delivery is quoted for the order address
- Warranty terms are specified in the offer